Structural warranty
10-year structural warranty against frame failure and weld defects.
Now building container homes, granny flats and studios. Request your quote
Available to orderAsk Northern to confirm the build or dispatch window for your destination.
Condition & inclusionsCondition to confirm. Confirm the supplied unit and its fit-out before payment.
Delivery quoted for your locationShare your delivery address, access route and unloading requirements.
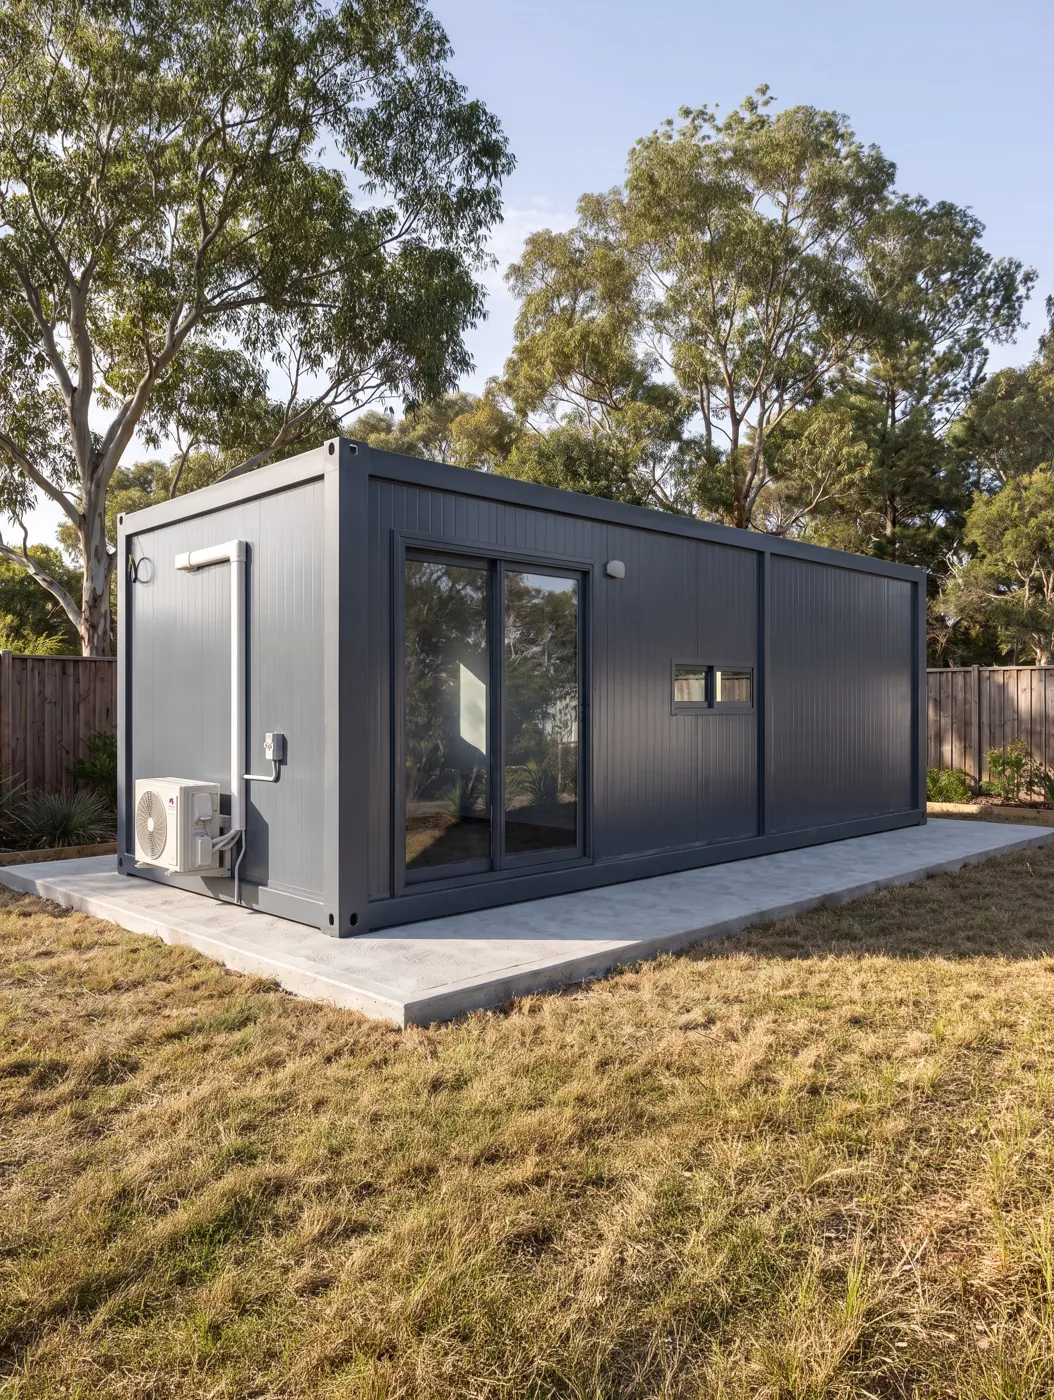
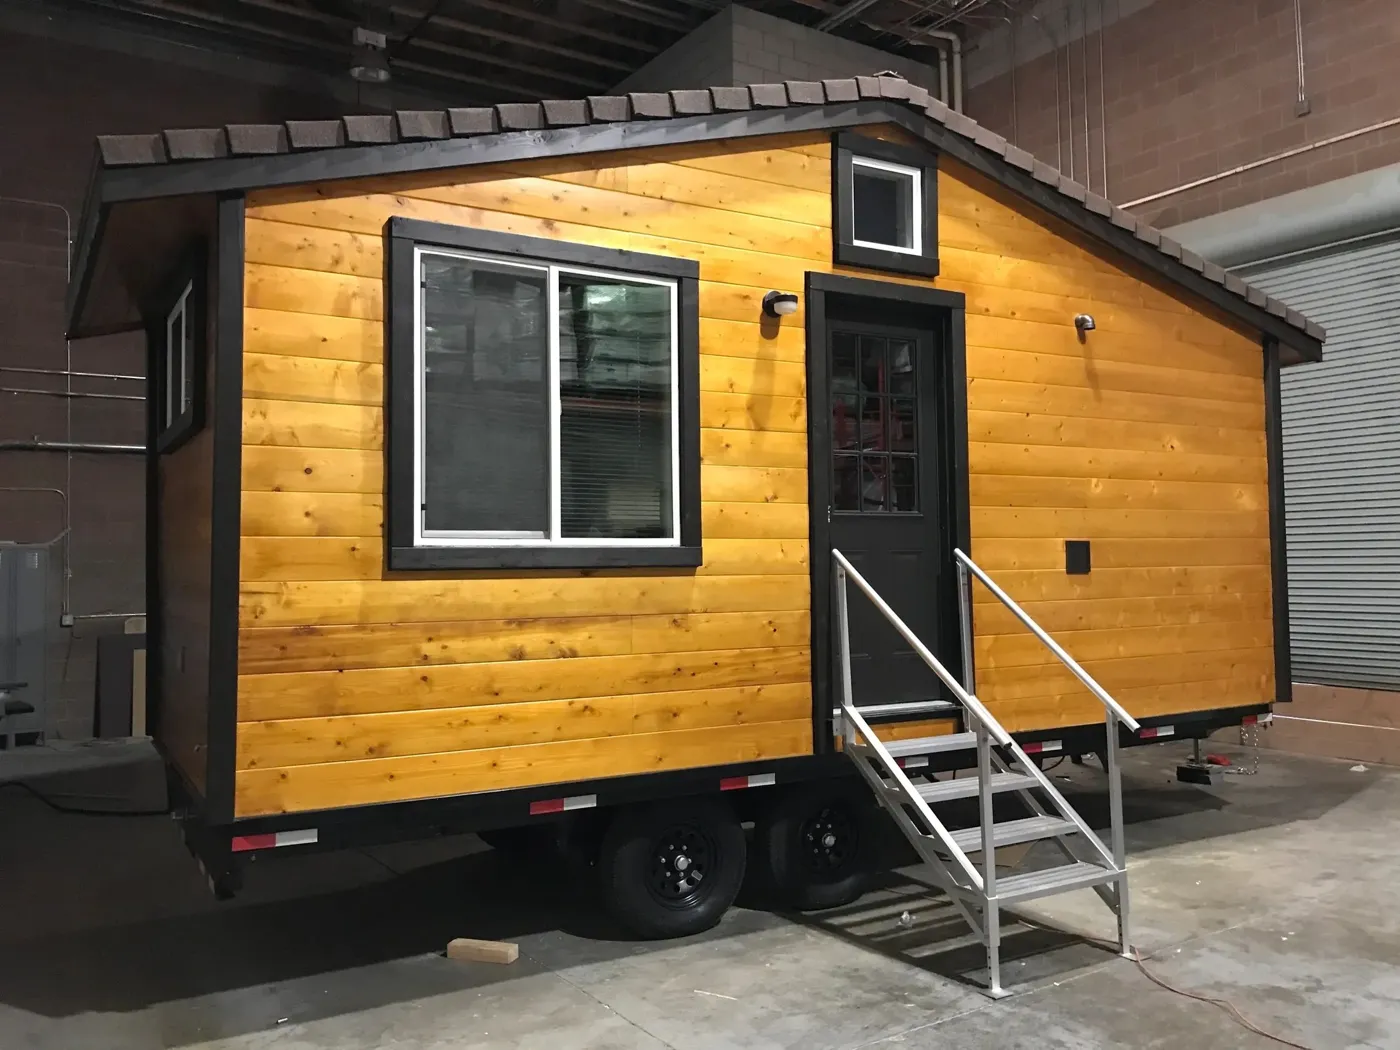
Transportable homes that stay road-legal. The recorded specification includes exterior: 7.93m(L) x 3.0m(W) x 2.99m(H); interior: 23.79 m²; weight: 2.5 tonnes; entrance: double glazed sliding glass doors; bedrooms: 1 bedroom.
Checkout submits an order request. Bank-transfer details are supplied after your order is reviewed. No payment is taken online.
Transportable homes that stay road-legal. The recorded specification includes exterior: 7.93m(L) x 3.0m(W) x 2.99m(H); interior: 23.79 m²; weight: 2.5 tonnes; entrance: double glazed sliding glass doors; bedrooms: 1 bedroom.
A home on wheels is governed by its travel dimensions and weight as much as its floor plan. Confirm whether the trailer is included, the total towing weight and the standards the build is certified against. Then plan the water, waste and power connections for wherever it will sit between moves.
Use the technical information below to compare this selection with the alternatives in the tiny homes on wheels collection. Include the intended use, the delivery address and any layout or service requirements when discussing this unit with Northern. A clear brief helps separate what is supplied from the site works and connections handled locally.
Confirm whether the trailer is included, its rating, the total travel weight and your tow vehicle capacity.
Check the overall height, width and length against the routes you intend to tow it along.
Confirm the water, waste and electrical connections, and the standards the build is certified against.
This product is available to order. Provide the delivery address and contact details so Northern can confirm the build or dispatch window and arrange freight. Standard handling for stocked units is 1–3 business daysafter order confirmation and cleared funds, followed by estimated transit of 3–7 business days. Most standard orders therefore arrive in approximately 4–10 business days.
Share the gate width, access route, ground conditions, overhead restrictions and final placement location. Agree on the unloading method and who supplies any crane, forklift or site work before dispatch.
Inspect the shipment on arrival, match it to the order documentation and photograph any visible damage or discrepancy. Keep the delivery paperwork and contact Northern promptly about any issue, and no later than within 24 hours of delivery for a freight-damage claim.
Shipping policy10-year structural warranty against frame failure and weld defects.
1-year manufacturing warranty covering workmanship and material defects.
2-year paint warranty against peeling and excessive fading.
Installed electrical, plumbing and appliance equipment is covered under its applicable manufacturer warranty. Coverage and service requirements are provided for the components included with your order.
For warranty support, email sales@northerncontainersllc.com with your order reference, photographs and a description of the issue. Read our warranty policy →
JULIET1 XL Caravan
Own this product? Share how it fits your project, the unit’s condition and your delivery or installation experience.
Yes. Northern has confirmed this product is in stock and ready to ship. Standard handling is 1–3 business days after order confirmation and cleared funds, followed by estimated carrier transit of 3–7 business days.
Bedrooms: 1 bedroom. Exterior: 7.93m(L) x 3.0m(W) x 2.99m(H). Interior: 23.79 m². Build: Modular build. Weight: 2.5 tonnes. Condition: Condition to confirm. The Specifications tab contains the available product record.
Confirm whether the trailer is included, its rating, the total travel weight and your tow vehicle capacity. Check the overall height, width and length against the routes you intend to tow it along.
The displayed amount is a catalog reference price in AUD. Delivery, applicable tax and any requested installation, assembly or additional equipment are itemized in the written quote.
Use Add to cart to include the unit in your order request, or use Get quote to discuss the selected configuration. Checkout collects your contact and delivery details and provides a request reference.
Northern provides a 10-year structural warranty, a 1-year manufacturing warranty and a 2-year paint warranty for the units it supplies. Installed fit-out equipment follows its applicable component warranty. See the Warranty tab for coverage and exclusions.
 Condition to confirm
 New
 Condition to confirm
 Condition to confirm