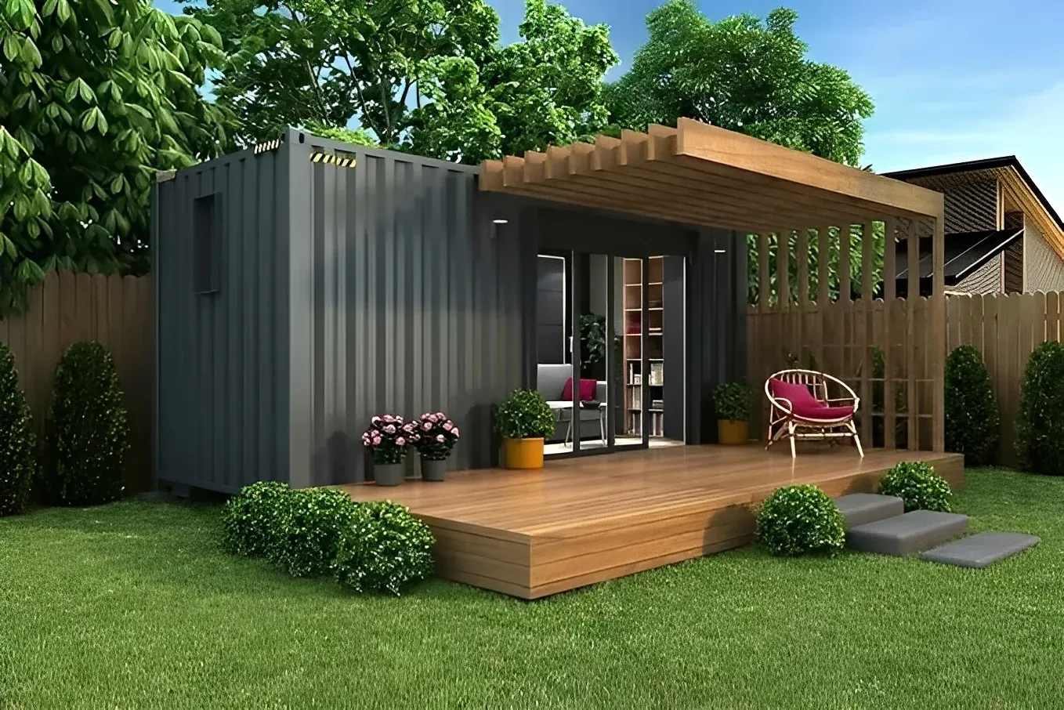
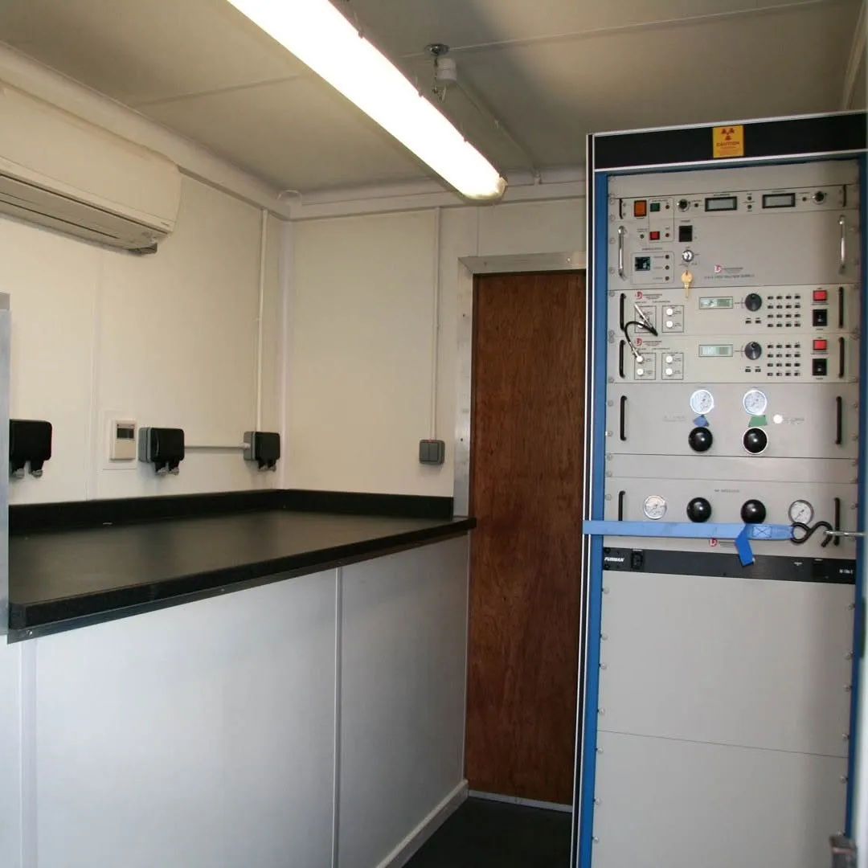
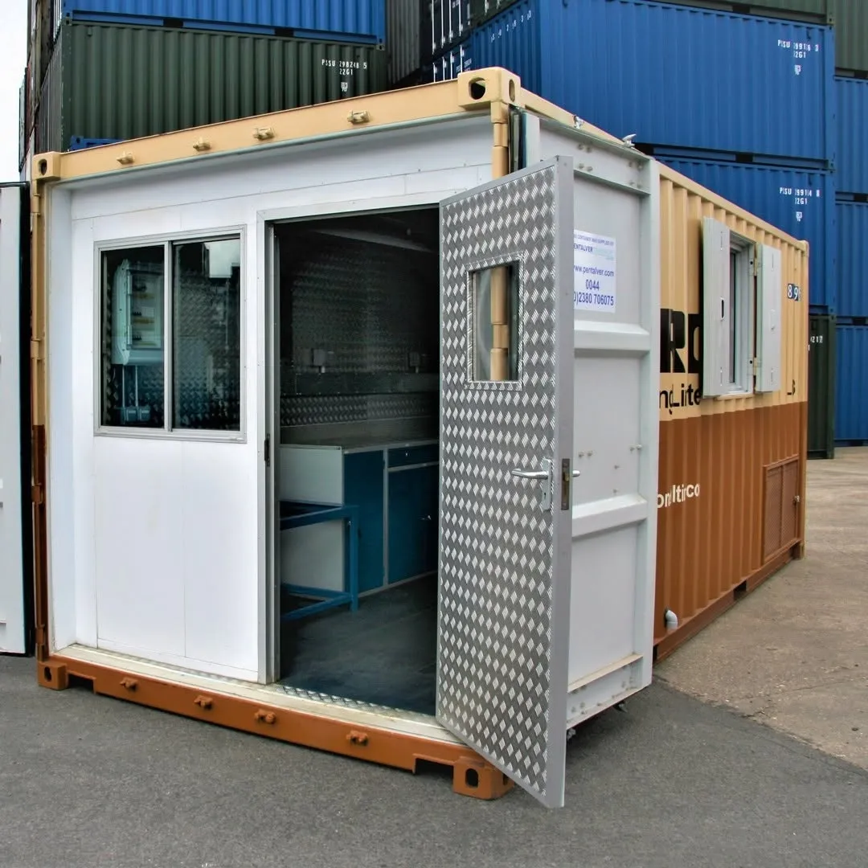
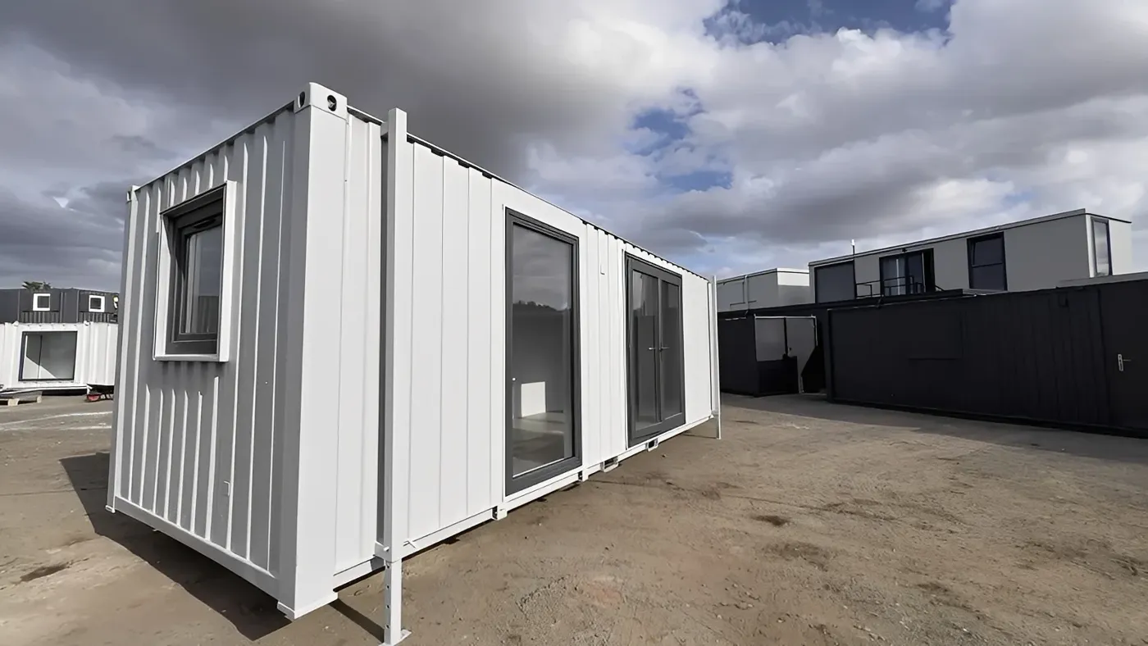
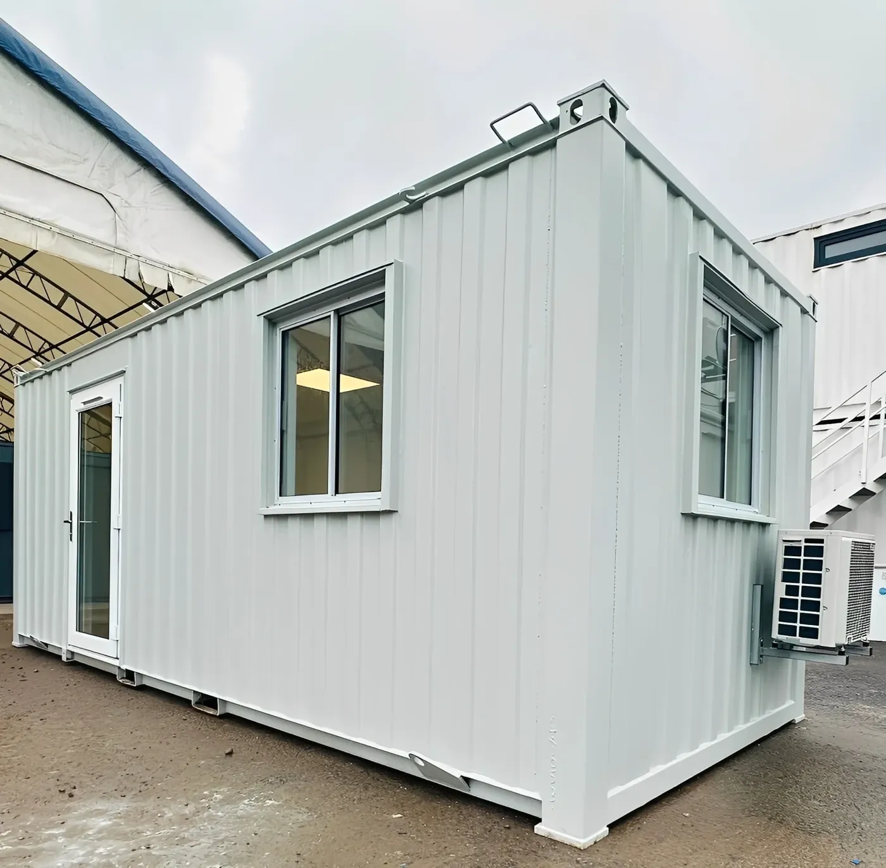
 21ft x 8ft Custom Office Cabin – Refurbished Portable Building with A/C & Glazed Door
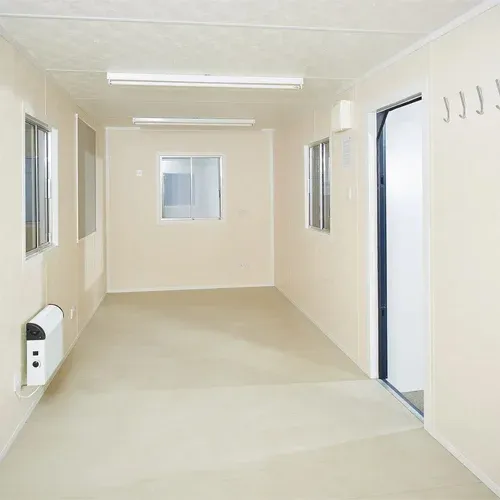 24Ft x 9Ft Steel Anti-Vandal Office Cabin
The dividing line
Code officials do not really think in terms of containers. They think in terms of use. A sealed steel box used for storage on private property is, in most jurisdictions, a zoning and placement question: can this kind of structure sit on this lot, in this district, this far from the boundary? The moment people will live, sleep, work or gather inside it, it becomes a building, and the building code applies in full. Everything else follows from which side of that line you are on.
What a storage placement usually involves
Typically: a check that the zoning district allows accessory structures of that type, setbacks from property lines, limits on height and lot coverage, and sometimes screening requirements so the unit is not visible from the street. Some towns ask for nothing at all. Others restrict containers specifically on residential lots. The only reliable way to find out is to call the municipal code office and describe what you want to do.
What an occupied unit involves
A building permit, a reviewed site plan, and stamped drawings from an engineer licensed in your state. Expect to demonstrate compliance with structural requirements including snow and wind loads for your location, energy code, egress, fire separation where relevant, and an approved foundation or anchoring detail. Inspections follow at defined stages. This is a project, not a purchase, and it should be planned as one.
Overlays that catch people out
On top of the base zoning there may be a shoreland overlay near water, a floodplain designation, a historic district, or wetland protections — each with its own review and its own power to say no. Homeowner association rules and deed restrictions apply on top of all of it and are enforced privately, so a town approval does not override them. Check for overlays before you order, not after.
Modular labels and factory inspection
Some states treat a factory-finished occupied unit as modular construction and require a third-party inspection label applied in the plant, before the unit ships. Where that applies it has to be identified before fabrication begins, because the label cannot be added retrospectively. Tell us the installation state and the intended use at quote stage so the correct build path is confirmed in writing.
Who does what
We supply the equipment, the specification and identification records, and the transaction paperwork — invoice, bill of sale, tax documentation, delivery receipt. Permit research, drawings and filing are available as a paid add-on service, quoted separately, with stamped work performed by licensed third parties. What nobody can supply is a guarantee of approval: that decision belongs to the reviewing authority, and it is worth hearing their requirements in their own words before money changes hands.
A sensible order of operations
Call the code office and describe the use. Confirm the zoning and any overlays. Establish whether a permit is needed and what the submission must contain. Only then specify and order the unit, with the approval requirements built into the specification. Reversing those steps is how people end up with a unit they cannot legally use.
Find your next configuration.
Compare the equipment details, then tell Northern what your project needs.
Explore equipment