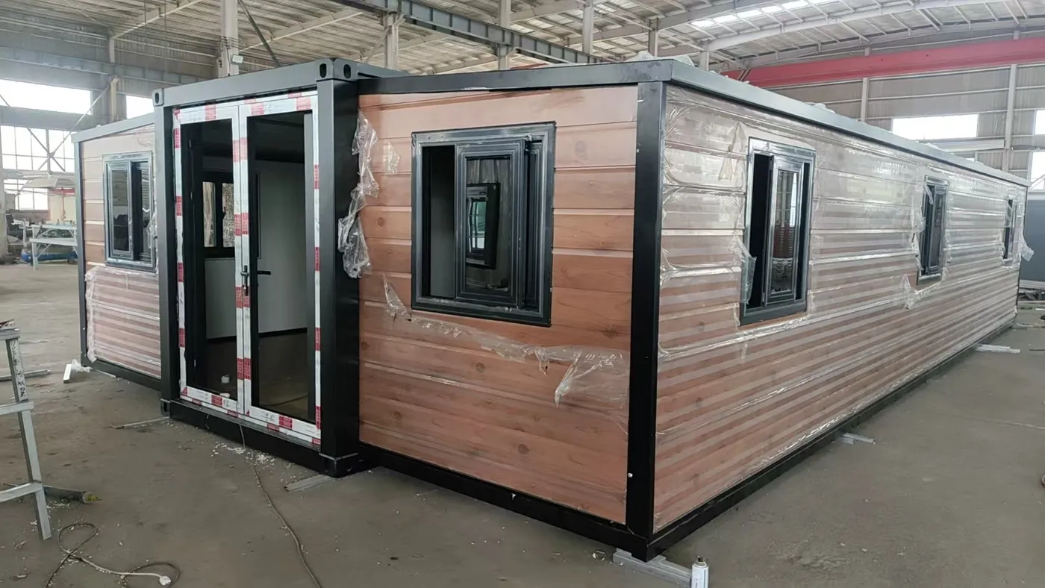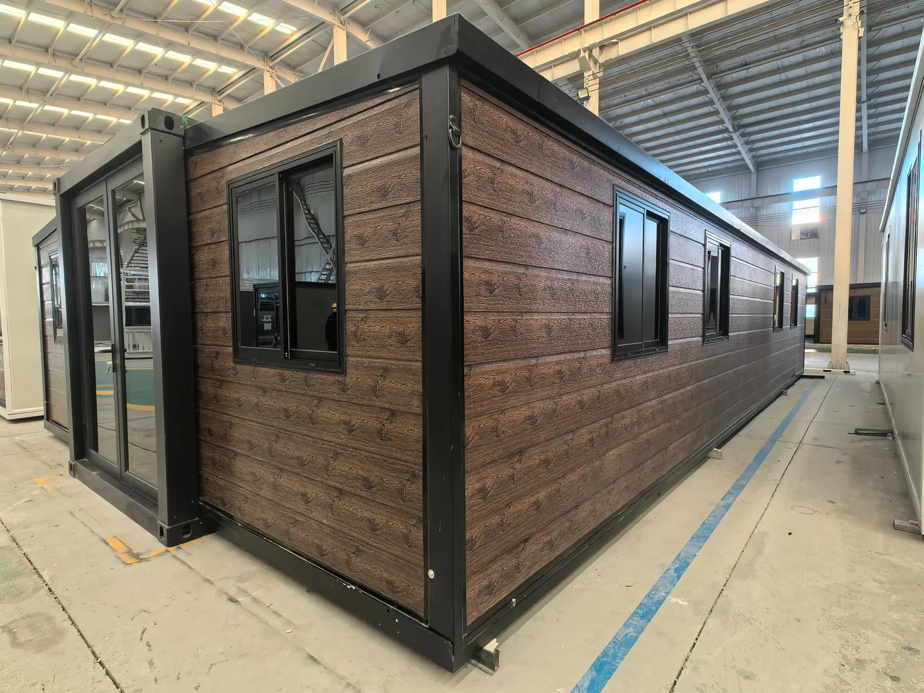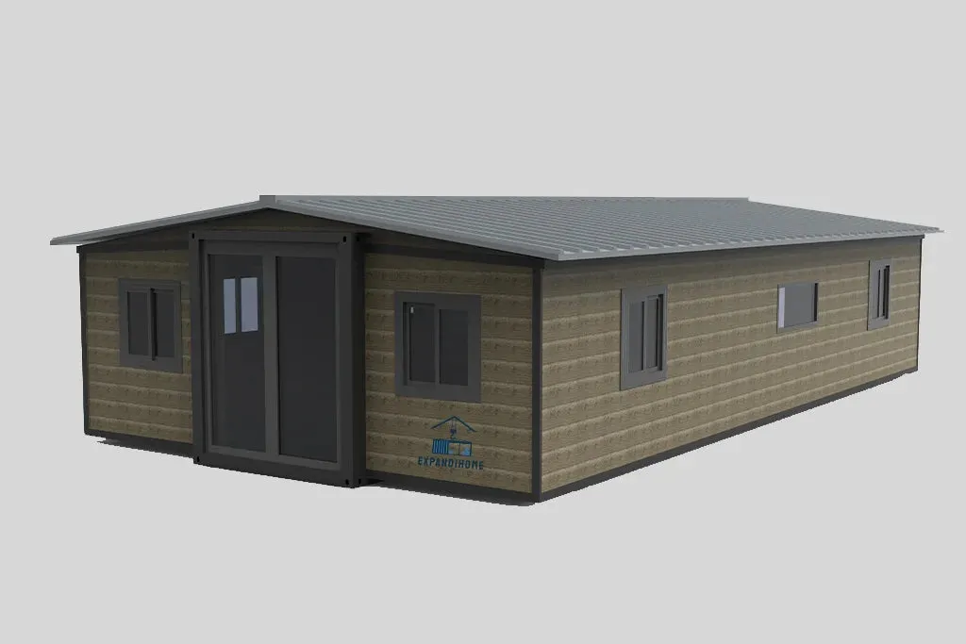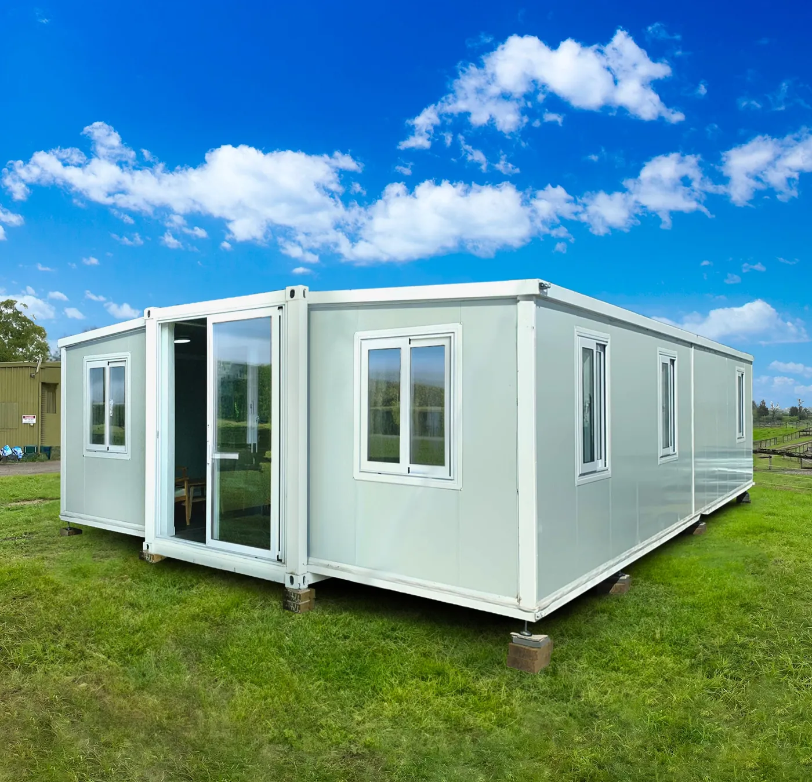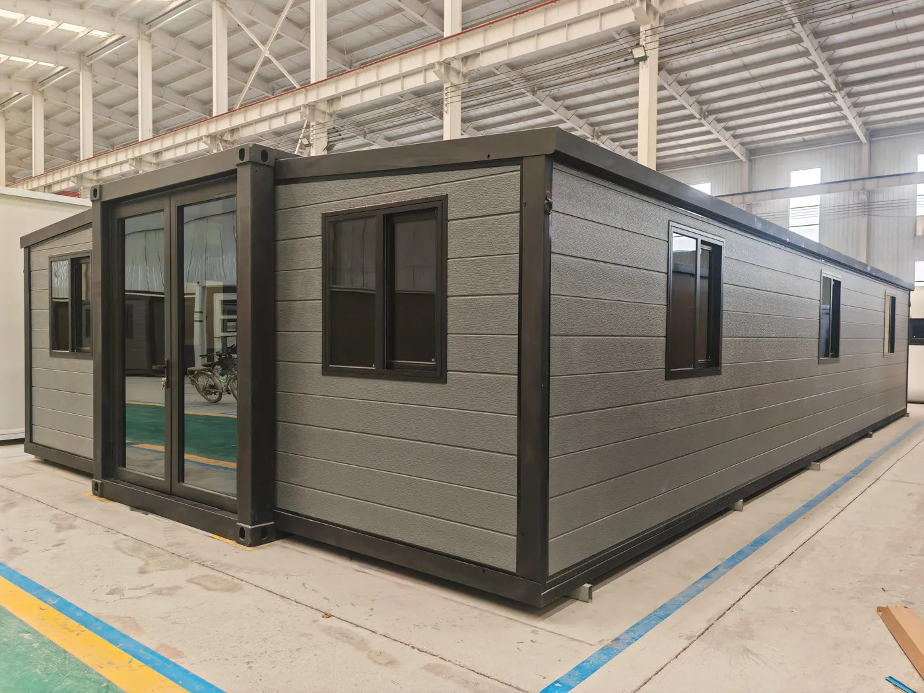
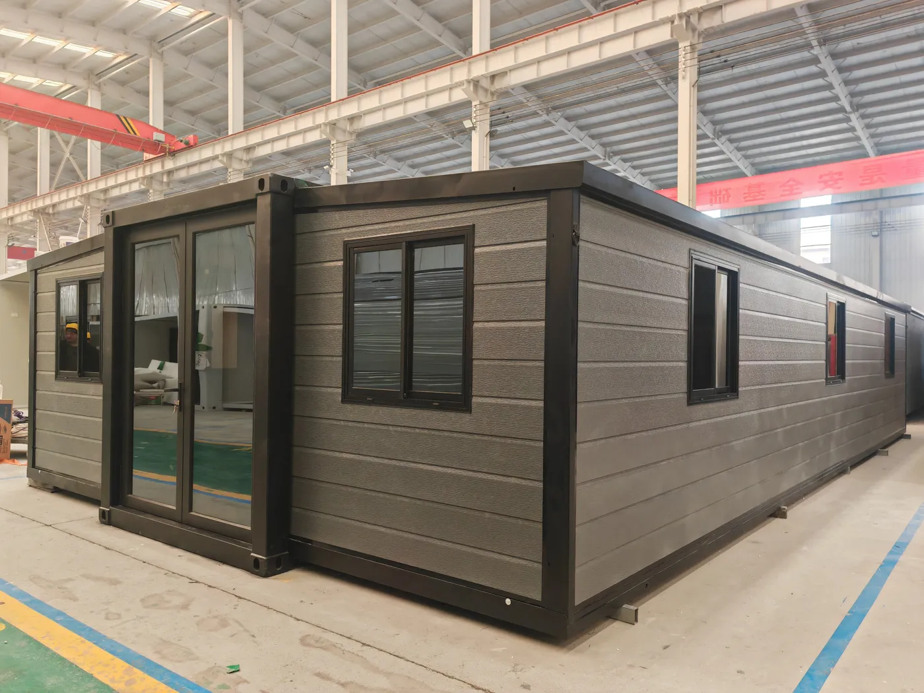
How an expandable unit works
It arrives at roughly container width and opens out on site, usually to two or three times that footprint, in a single delivery. The appeal is that one truck and one lift give you the whole building. The constraint is that the mechanism is part of the structure, so the wall positions and the plan are largely fixed by the model.
How a modular build works
Separate base units are joined on site into a larger plan, which is what makes two-bedroom, L-shaped and two-level layouts possible. The appeal is flexibility; the cost is more deliveries, more craneage and a joining and sealing stage that has to be done properly. Ask how many modules make up the configuration you are looking at.
Let the access route decide
Measure the approach before you fall in love with a plan. An expandable unit needs one clear run for a container-width load and room to open out once it is placed. A modular build needs that same access repeated, plus crane standing room. If the driveway only works once, the single-delivery option is worth paying for.
Compare the finished state, not the delivery
An expandable unit is largely finished when it opens. A modular build still needs the join line, the floor transition and often the roof detail completed. Ask what state the building is in when the crew leaves, and which trades you are expected to arrange after that.
Send a useful quote request
Include the Northern product reference, the delivery address, photographs of the approach and the placement spot, the available services and your intended use. Say whether this is a permanent dwelling, a rental or ancillary space — the answer changes the approval pathway, and with it the real cost and timeline.
Find your next configuration.
Compare the equipment details, then tell Northern what your project needs.
Explore equipment