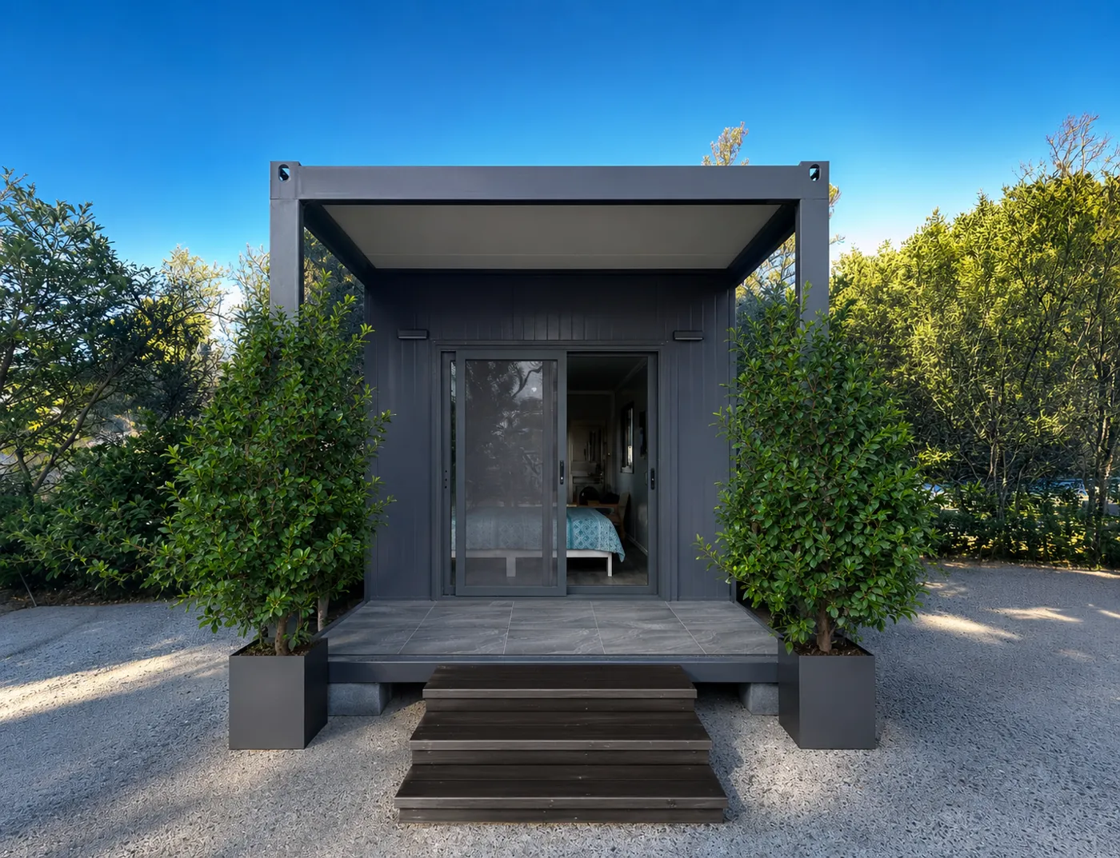
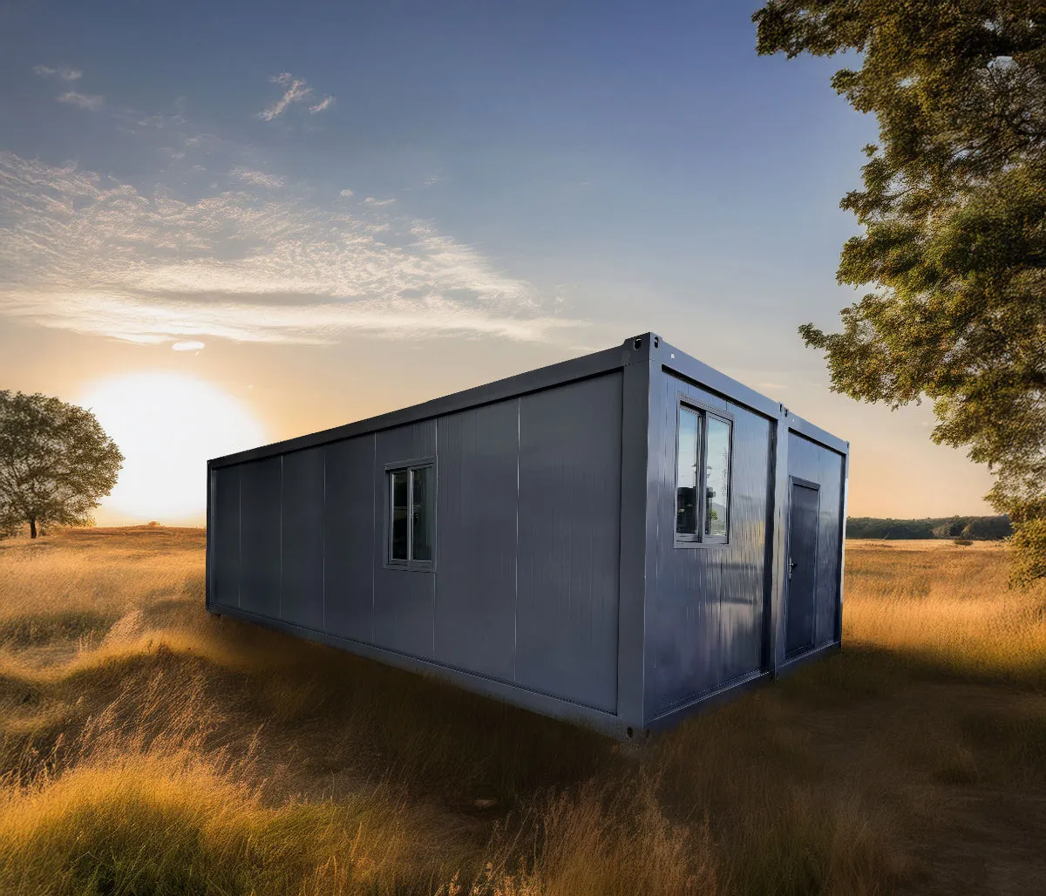
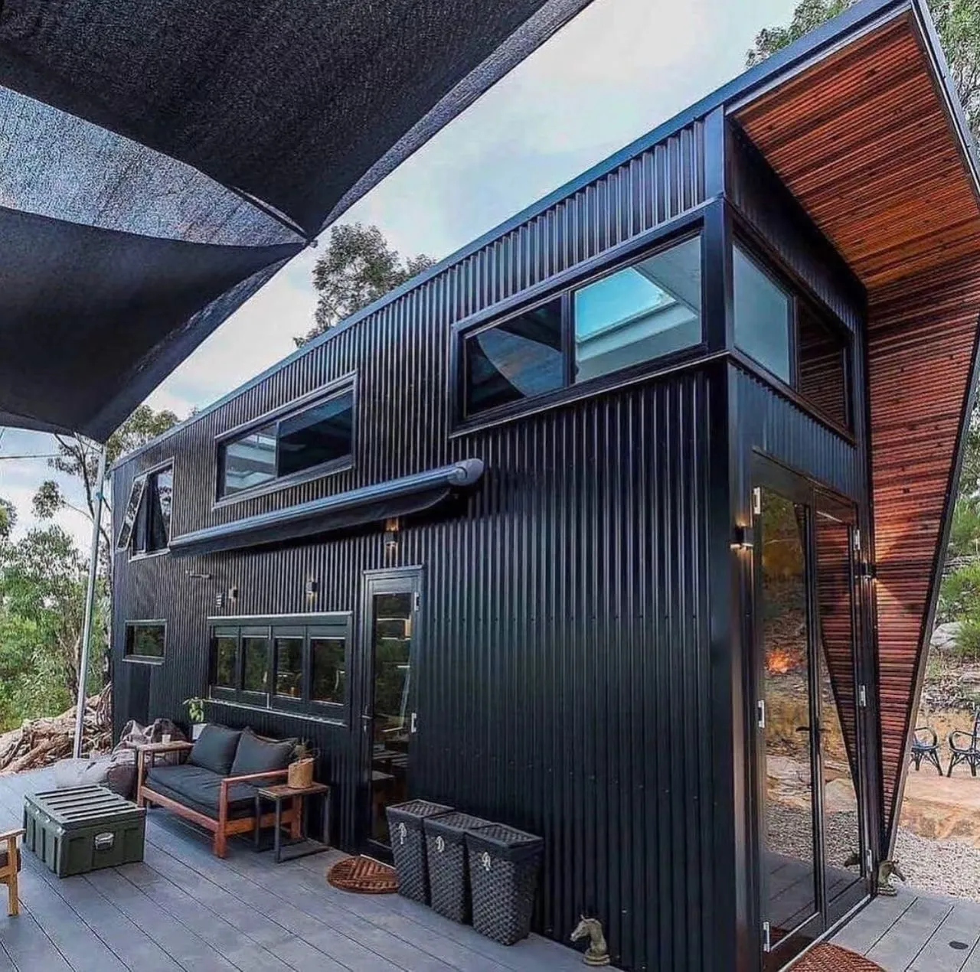
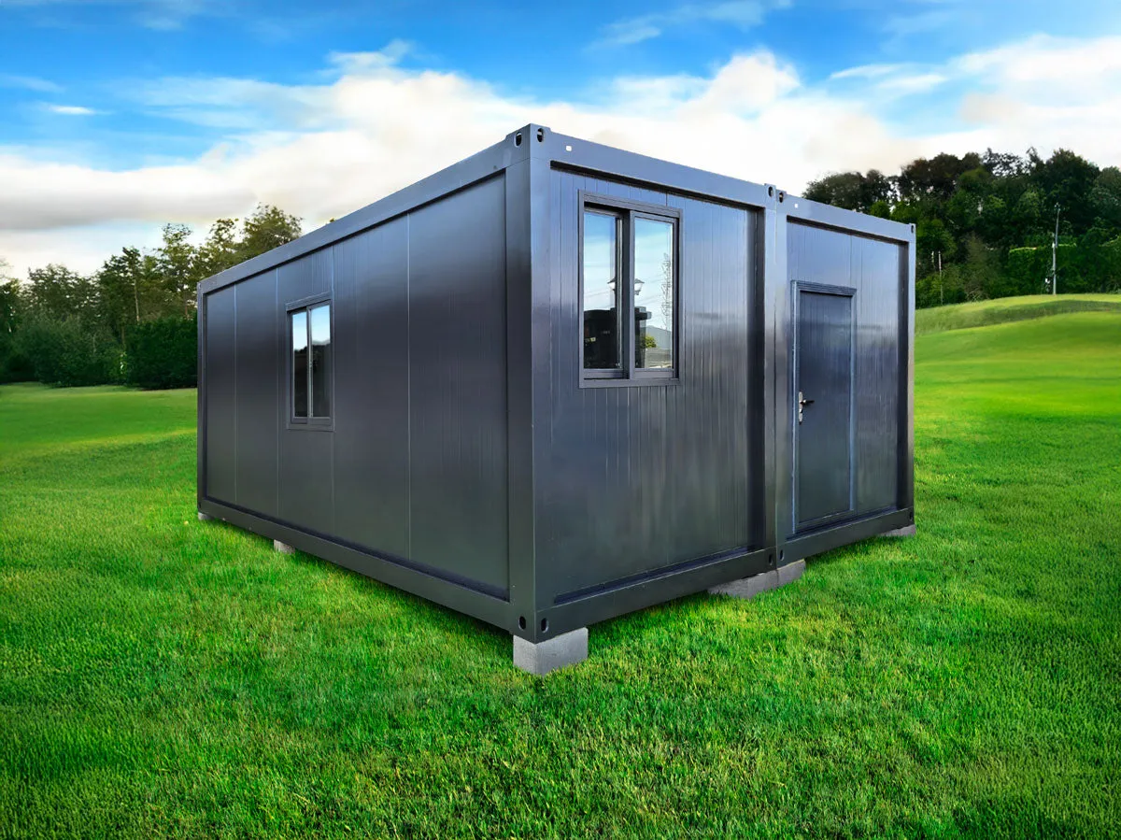
 JULIET2 Standard Base
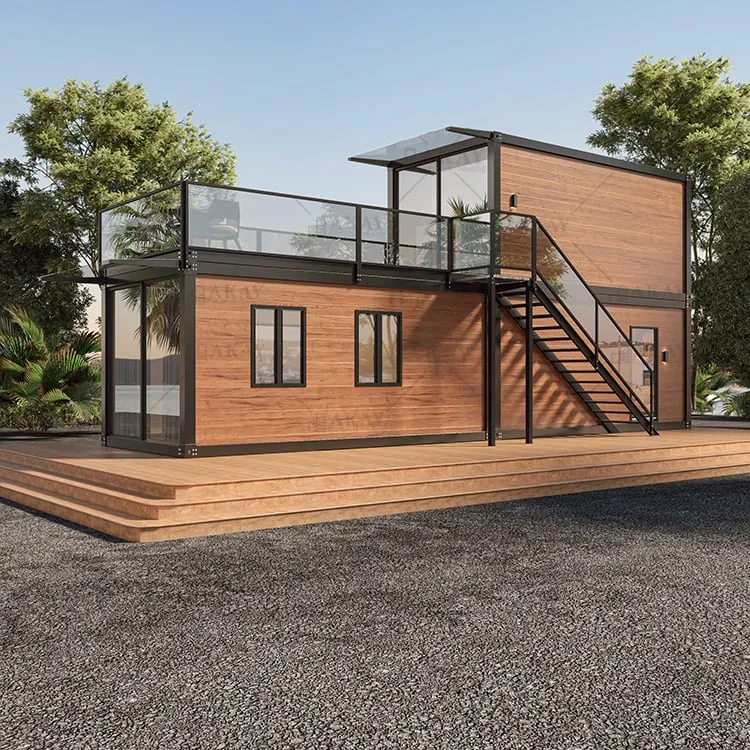 1BHK Duplex Prefab House with Rooftop Deck, Fully Furnished Modular Kitchen and Washroom Interiors, 592 sq. ft, Tiny House, Prefab Container House, Easy Setup
Why level matters so much
A shipping container carries its load through the eight corner castings, not through the floor or the walls. Set three of those corners on firm ground and the fourth on soft fill, and the whole box twists. The first symptom is almost always the doors: they stop meeting cleanly, the locking bars need forcing, and eventually the seals stop sealing and water gets in. Nothing about that is a defect in the container, and it is entirely preventable.
Level across the diagonals
Most people level end to end, look at the bubble, and stop. The measurement that actually matters is across both diagonals, because that is the plane the door frame sits in. Check corner to corner both ways with a long level or a laser, and shim until both diagonals read true. Do it before the truck leaves, while there is still equipment on site to lift a corner.
Crushed stone pads
For most sites a compacted crushed-stone pad is the right answer: it spreads the load, it drains, and it does not rot. Strip the topsoil, compact the subgrade, and build up with angular crushed stone rather than rounded pea gravel, which rolls under load. Extend the pad past the footprint so the edges do not erode, and give it a slight fall so water runs away from the unit rather than pooling under it.
Concrete piers and timbers
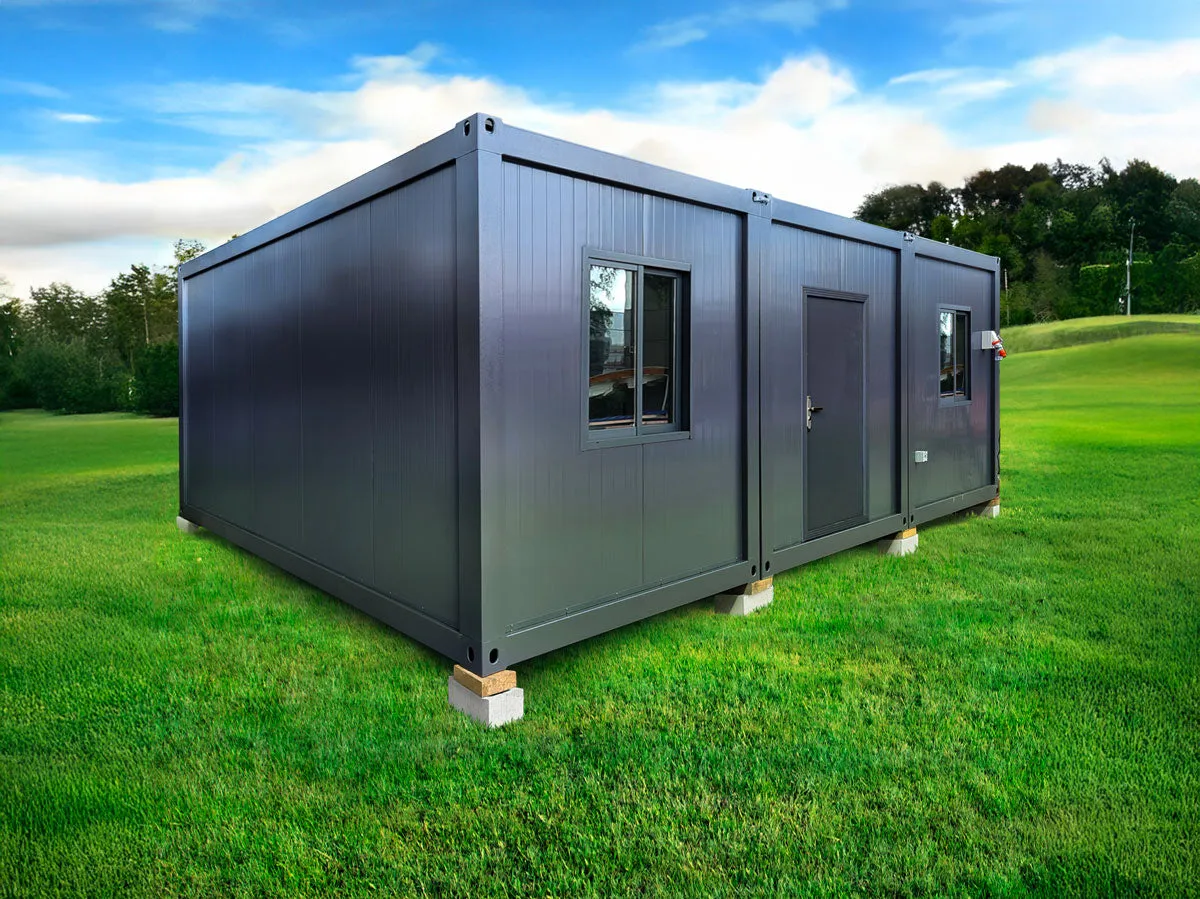
Concrete piers or pads under each corner casting work well where the ground is good and you want a permanent, precisely levelled result. Pressure-treated timbers are the quicker option and are perfectly adequate for storage use — use them on a prepared stone base, not laid straight onto turf, and accept that they are a wear item that will want checking every few years.
Frost in a northern climate
In Maine and across northern New England, frost is the thing that undoes a good installation. Ground that is firm in October heaves through winter and settles unevenly in spring, and a container that was dead level in autumn can be visibly out by April. Build the base down below the frost-affected layer where you can, drain the area properly, and plan to re-check the level after the first winter. If the unit has to go down mid-winter, treat that first spring check as part of the job.
Drainage and airflow
Water sitting under a container is the fastest route to corrosion on the underside and the cross-members, where you will not see it until it is advanced. Make sure the ground falls away, keep vegetation cut back so air can move underneath, and do not bank soil or mulch against the side walls. Raising the unit even a few inches on its bearing points does more for its lifespan than almost anything else you can do.
When the base needs engineering
All of the above applies to an unoccupied unit. The moment a building will be lived in — a home, a granny flat, a studio — the foundation stops being a practical choice and becomes a regulated one. It needs an engineered detail, stamped by an engineer licensed in your state, approved by the building department before placement. Have that resolved before fabrication starts, because the foundation design can change the build.
Find your next configuration.
Compare the equipment details, then tell Northern what your project needs.
Explore equipment