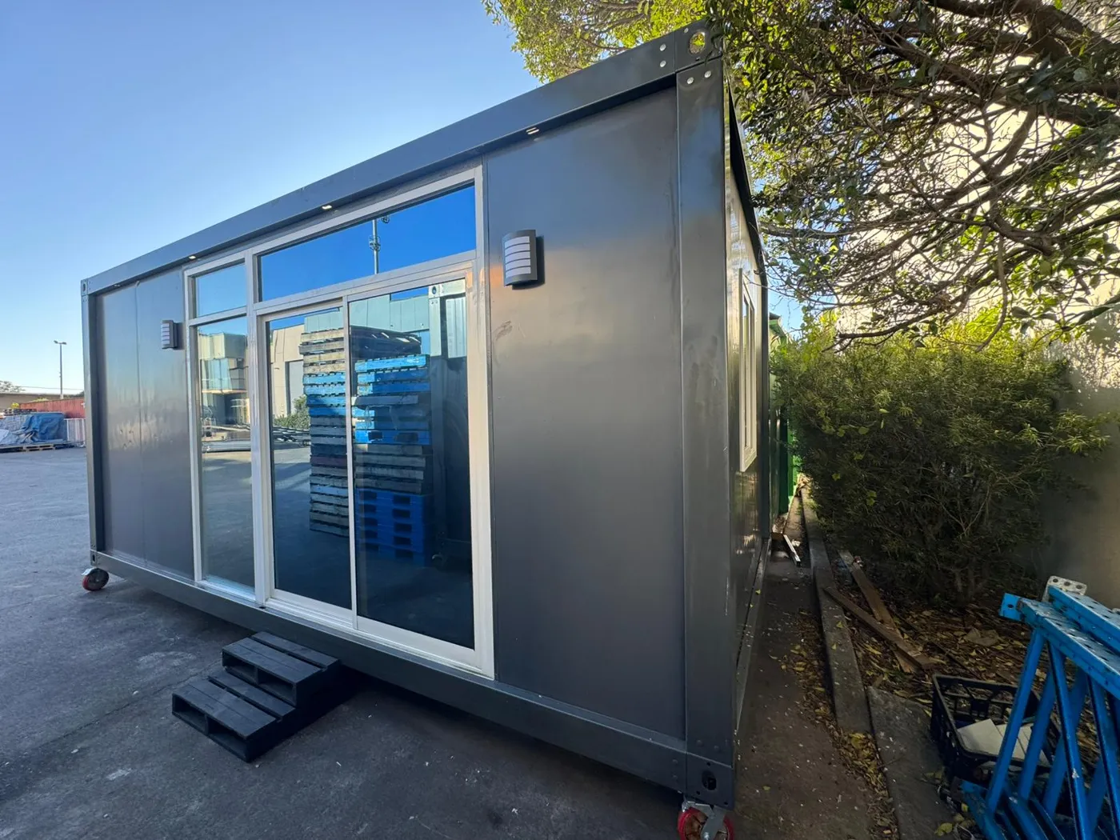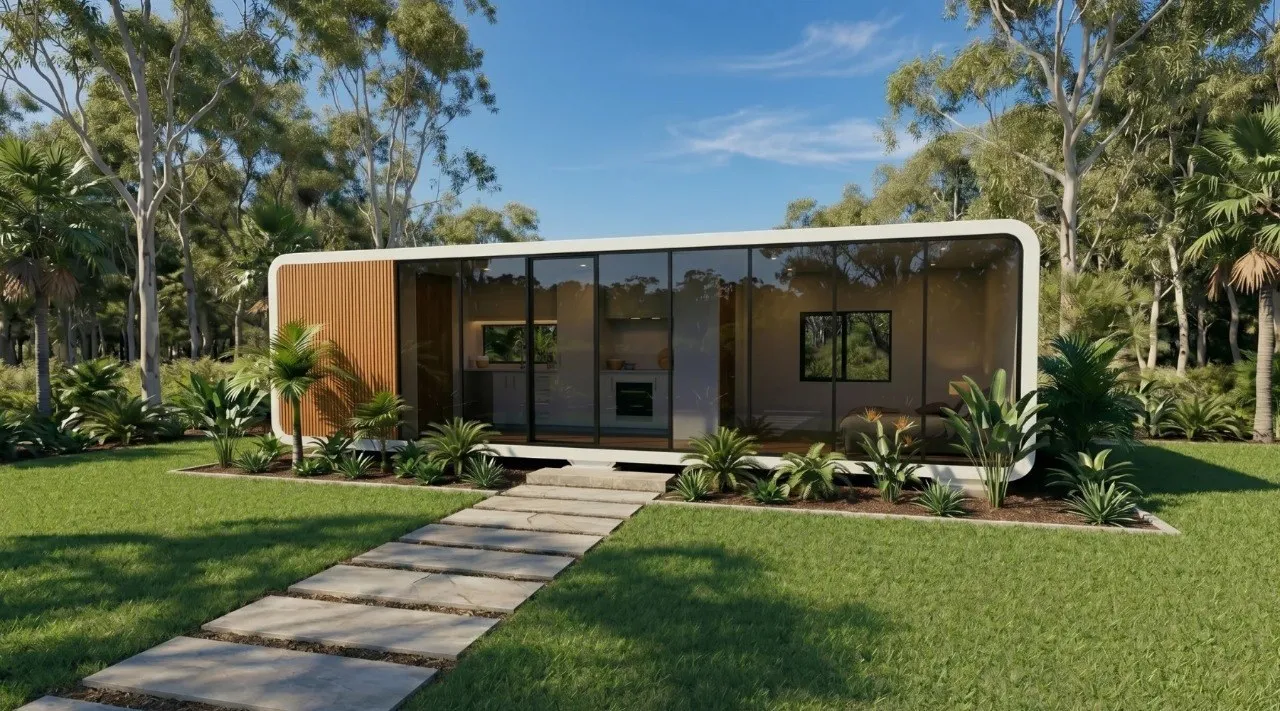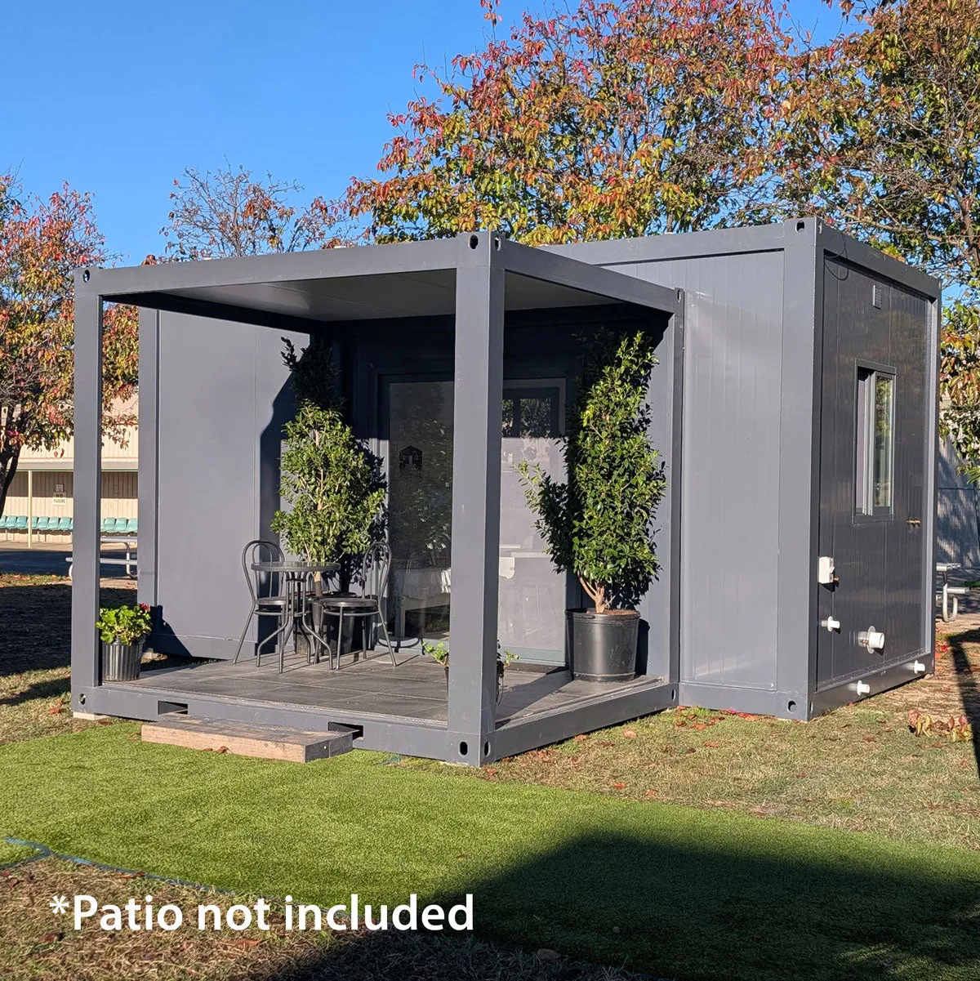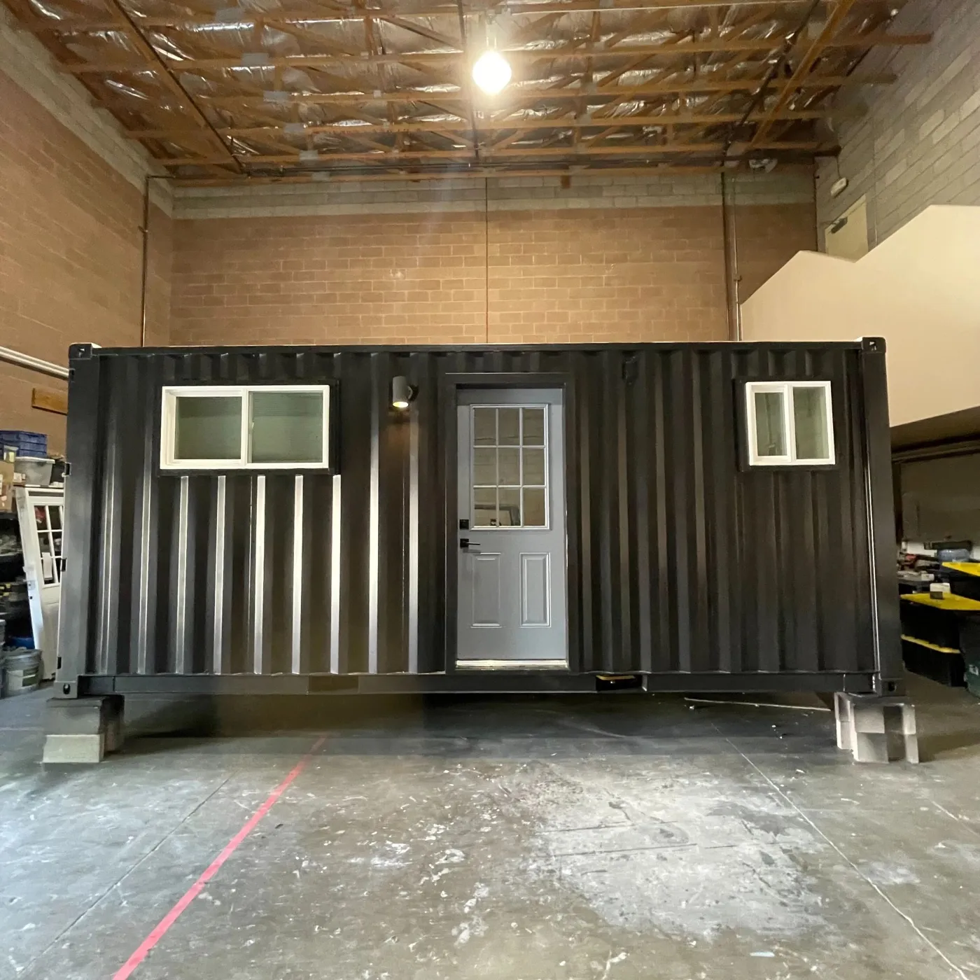
The actual difference
A high-ceiling model is roughly a foot taller than the standard build of the same length — in metric listings, about 2.4m internally against something closer to 2.3m. Externally that is a modest change. Internally, in a room that starts at a little under eight feet of headroom, it is the difference between a space that feels normal and one that does not.
Why the lining eats it
Insulation, a vapour control layer, battens and an interior ceiling finish all come off the clear headroom, and the floor build-up takes more from below. Start from the standard height and a properly insulated build can leave you with uncomfortably low ceilings. Start from the high-ceiling model and the same build reads as a normal room. For anything occupied in a cold climate, the extra height is usually the right call.
Where the standard height is the better buy
For a site office, a store room or a unit that will not be lined out, the standard height is often the smarter purchase. It costs less, it sits lower on the block and it fits under more obstructions. If nobody is going to be living with the ceiling, there is rarely a reason to pay for the extra foot.
Transport and placement consequences
Taller unit, taller load. The extra foot can matter on routes with low branches, wires, bridges and gateways — and it matters where the unit is going to sit, if there is a canopy, a roof overhang or a fence line to clear. If your approach has a known height restriction anywhere along it, measure before choosing.
Doors, windows and furniture
A door or window opening is not the same as the internal cross-section, and it is not the same between the two heights. If something specific has to go inside — a wardrobe, a fridge, a bed base — work to the opening dimensions recorded for that exact unit rather than the nominal size. Ask for the figure if it is not listed.
Making the decision
Write down the intended use first. If it will be lined and lived in, lean to the high-ceiling model and let the budget follow. If it is a workspace or a store, the standard height is usually enough. Then check the approach and the placement spot for height restrictions, and confirm the openings against the largest thing going inside.
Find your next configuration.
Compare the equipment details, then tell Northern what your project needs.
Explore equipment